
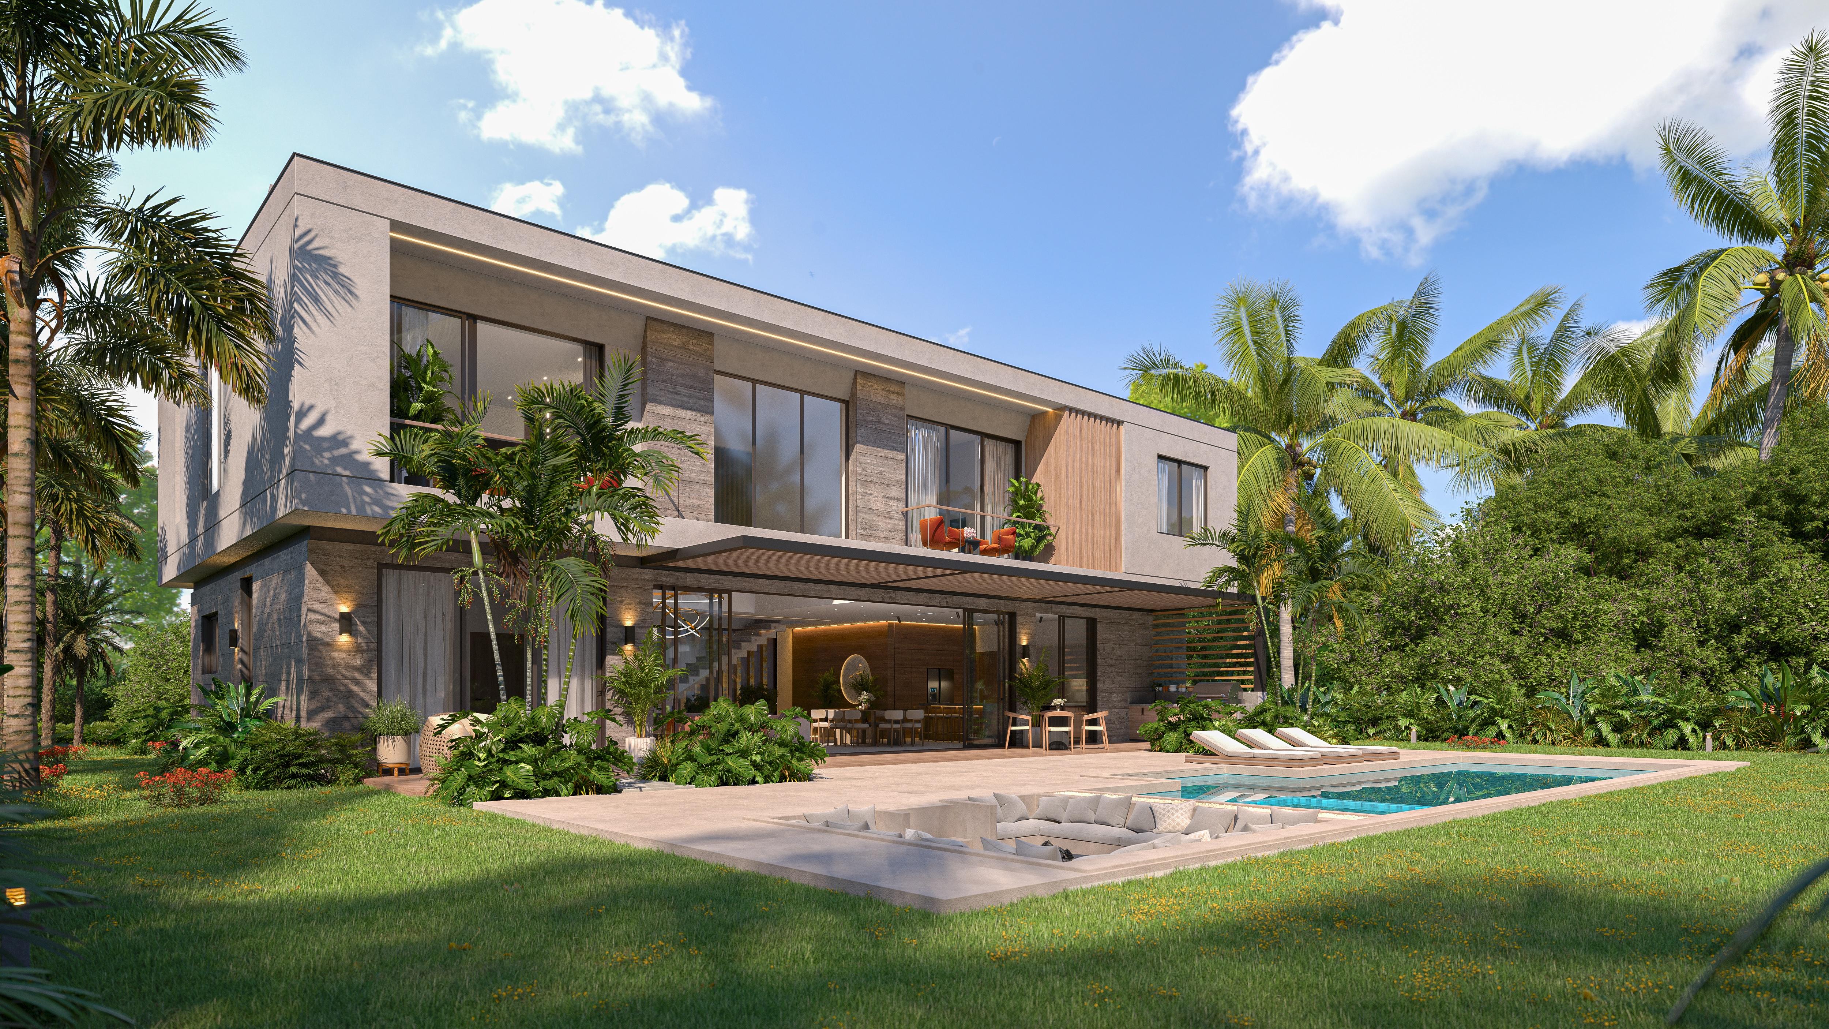
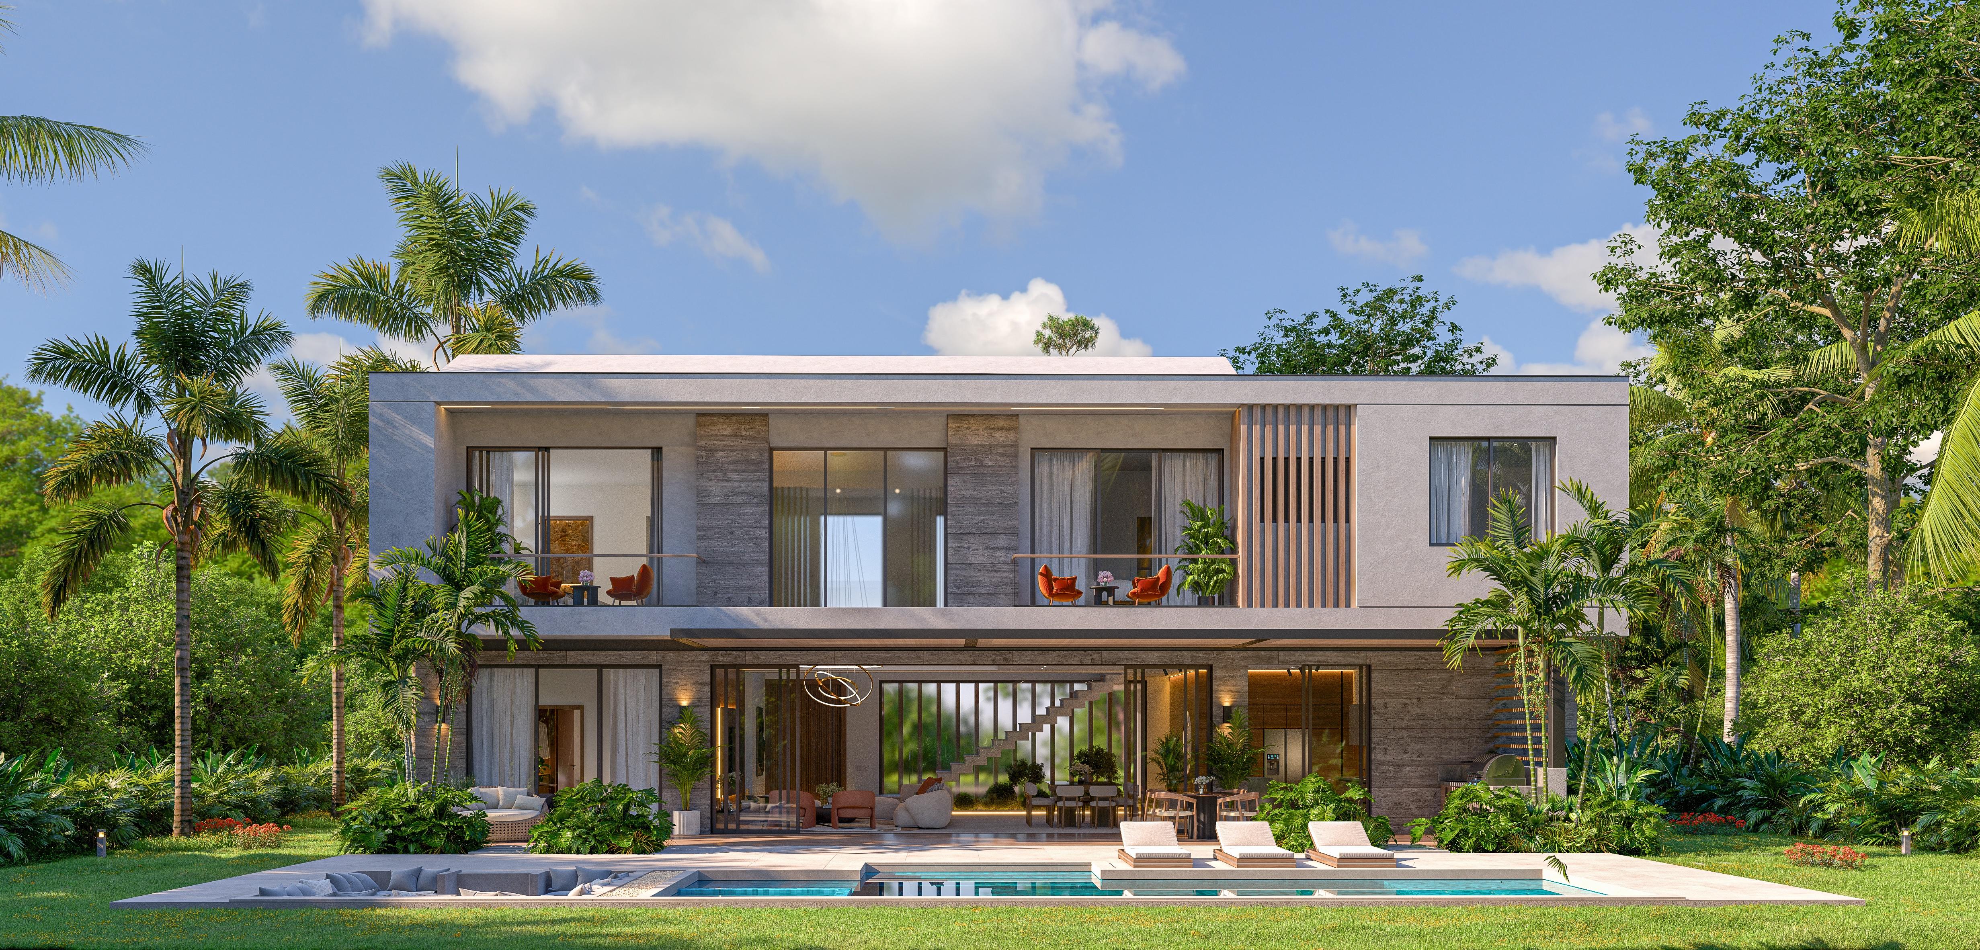
+2 photos
1 / 5
Villa Under Plans for delivery in 18 months
$1,300,000
5Bedrooms
5+1Bathrooms
688.9m² Building
1,056.23m² Land
—Parking
Description
CHARACTERISTICS:
•LAND: 1,056.23 m2
•CONSTRUCTION: 501.43 m2
•POOL AND DECK: 187.48 m2
•TOTAL: 688.91 m2
LAYOUT:
FIRST LEVEL (235.22 m2):
• Spacious Social Areas with Pool Views
• Impressive Double Height in the Main Living Room and Entrance Hall
• Covered Terrace with Outdoor Kitchen and BBQ
• Pool with Heated Jacuzzi Area
• Spacious Deck with Split-level Furniture Area
• 1 Master Bedroom with Walk-in Closet and Private Bathroom
• 1 Guest Bathroom
• Formal Kitchen with Breakfast Nook
• Hot Kitchen
• Laundry Area
• Service Room
• 4 Parking Spaces, 2 Covered
SECOND LEVEL (266.21 m2):
• Master ...
Automatically translated — may contain errors.
Main Characteristics
ReferenceAVS-127130
PriceUS$1,300,000
TypeVilla
ConditionPlanned Construction
Year Built2027
FurnishingUnfurnished
Bedrooms5
Bathrooms5
Powder Rooms1
Property Floors2
Building Area688.9 m²
Land Area1,056.23 m²
Status & Finances
Title VerificationInfo Not Provided
Property Price$1,300,000
Down Payment (20%)$260,000
Loan Amount$1,040,000
20%
10%50%
9.5%
6%14%
20 years
Estimated Monthly Payment$0
Total of 240 payments$0
Total interest paid$0
Transfer Tax (3%)$39,000
Legal & Notary Fees (~1.5%)$19,500
Bank Fees (~1%)$13,000
Appraisal Fee$350
Total Cash Needed at Closing$331,850
* Estimates only. Actual rates and fees may vary by lender. Contact a local bank for exact terms.
External ListingCap Cana, La Altagracia
View original