
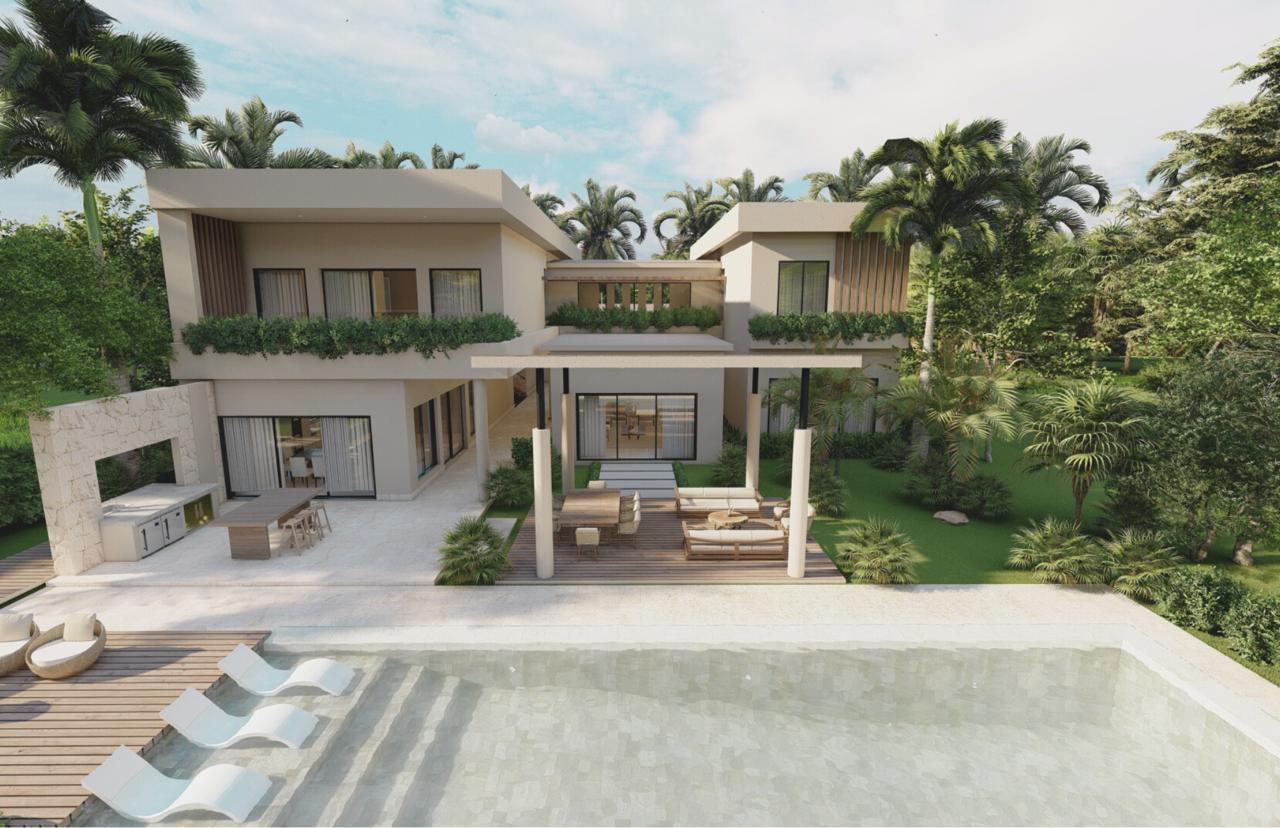
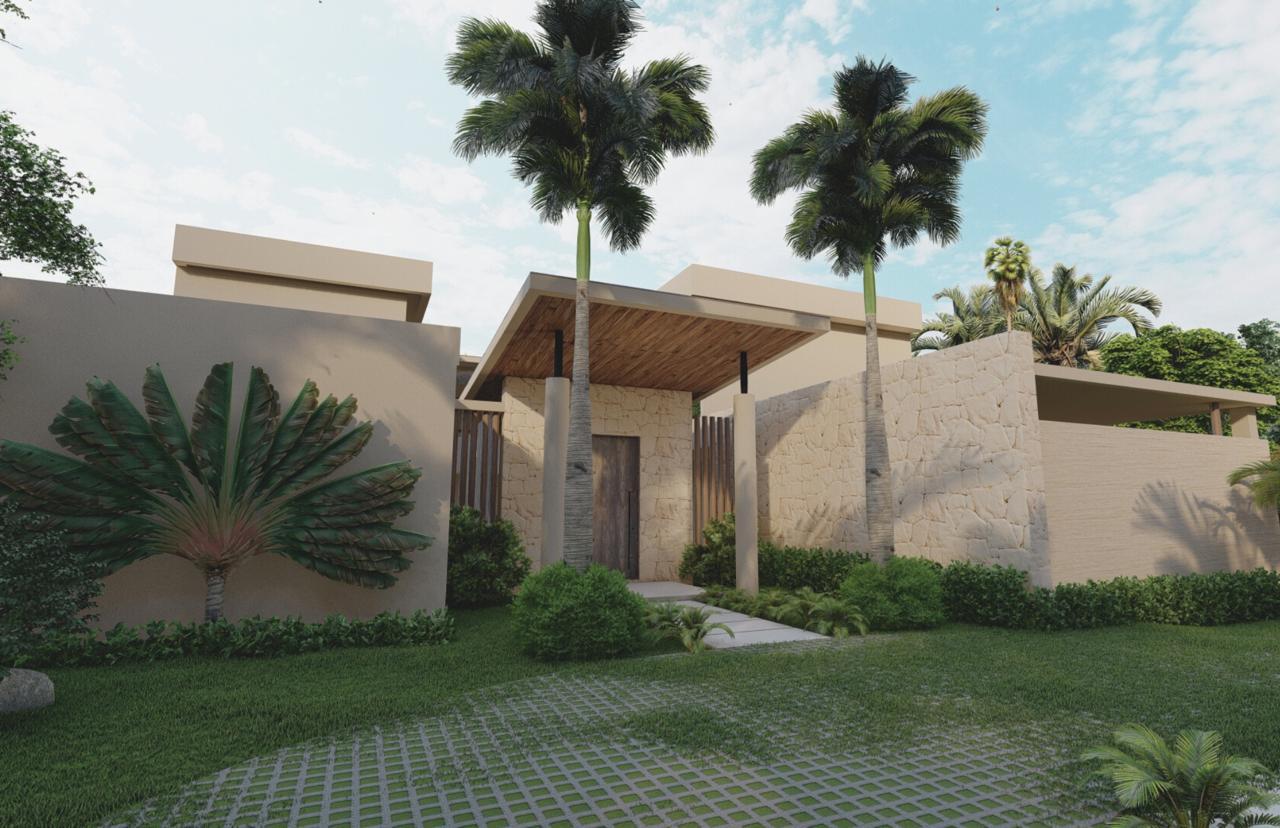
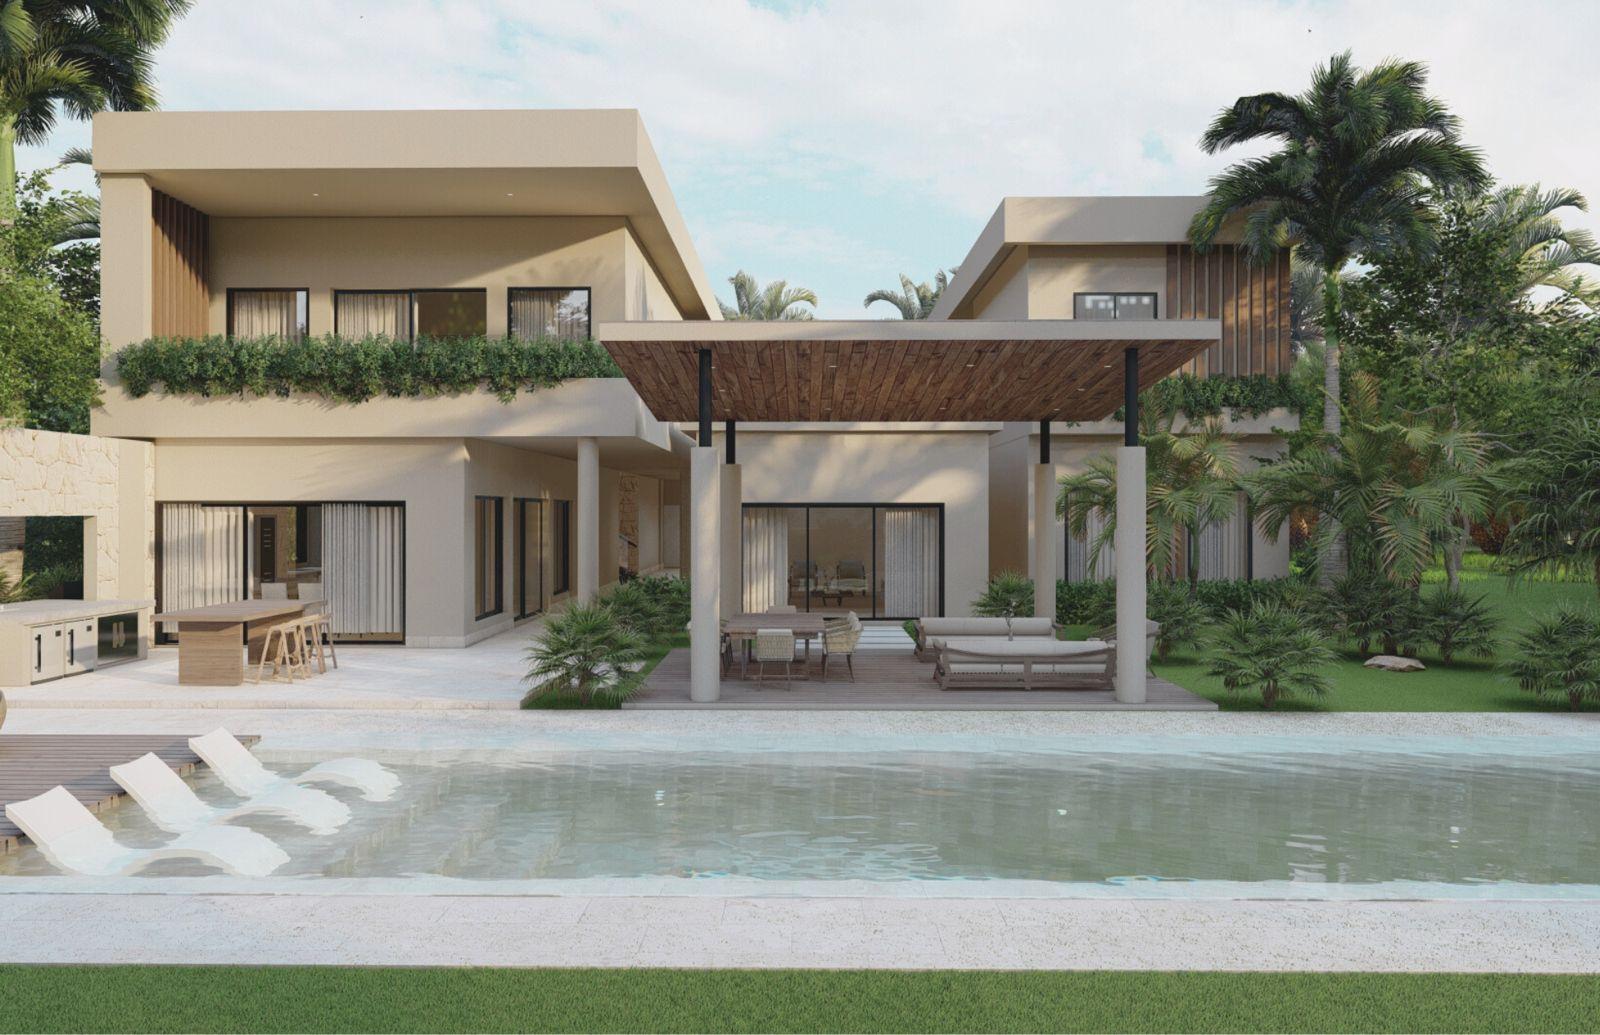
+6 photos
1 / 9
PuntaCana Resort & Club Villa Floor Plan – Hacienda C-18: Exclusivity, Luxury, and High Returns
$3,700,000
7Bedrooms
7+1Bathrooms
975m² Building
2,123m² Land
6Parking
Description
Off-Plan Villa · Hacienda C-18
📍 Punta Cana Resort & Club
Exclusive off-plan villa within the prestigious Hacienda community.
Designed for those seeking space, privacy, and direct views of the golf course.
• 7 bedrooms
• 975 m² of floor space
• 2,123 m² of land
• Golf course view
• Gated community with 24/7 security
Prime location in the heart of the resort, close to private beaches, the golf club, restaurants, and more. Ideal for wealth preservation or as a high-end family residence.
Scheduled for delivery with luxury finishes, spacious rooms, and contemporary design.
A unique opportun...
Automatically translated — may contain errors.
Highlights
Pool
Jacuzzi
Furnished
Gated
Garage
Main Characteristics
ReferenceAVS-369904
Price$3,700,000
TypeVilla
ConditionPlanned Construction
FurnishingFurnished
Bedrooms7
Bathrooms7
Powder Rooms1
Building Area975 m²
Land Area2,123 m²
Outdoor & Lifestyle
PoolJacuzziTerraceGardenBalcony
Property Features
Parking Spaces6
Garage TypeCovered
GatedFull KitchenElevator
Status & Finances
Title VerificationInfo Not Provided
Property Price$3,700,000
Down Payment (20%)$740,000
Loan Amount$2,960,000
20%
10%50%
9.5%
6%14%
20 years
Estimated Monthly Payment$0
Total of 240 payments$0
Total interest paid$0
Transfer Tax (3%)$111,000
Legal & Notary Fees (~1.5%)$55,500
Bank Fees (~1%)$37,000
Appraisal Fee$350
Total Cash Needed at Closing$943,850
* Estimates only. Actual rates and fees may vary by lender. Contact a local bank for exact terms.